

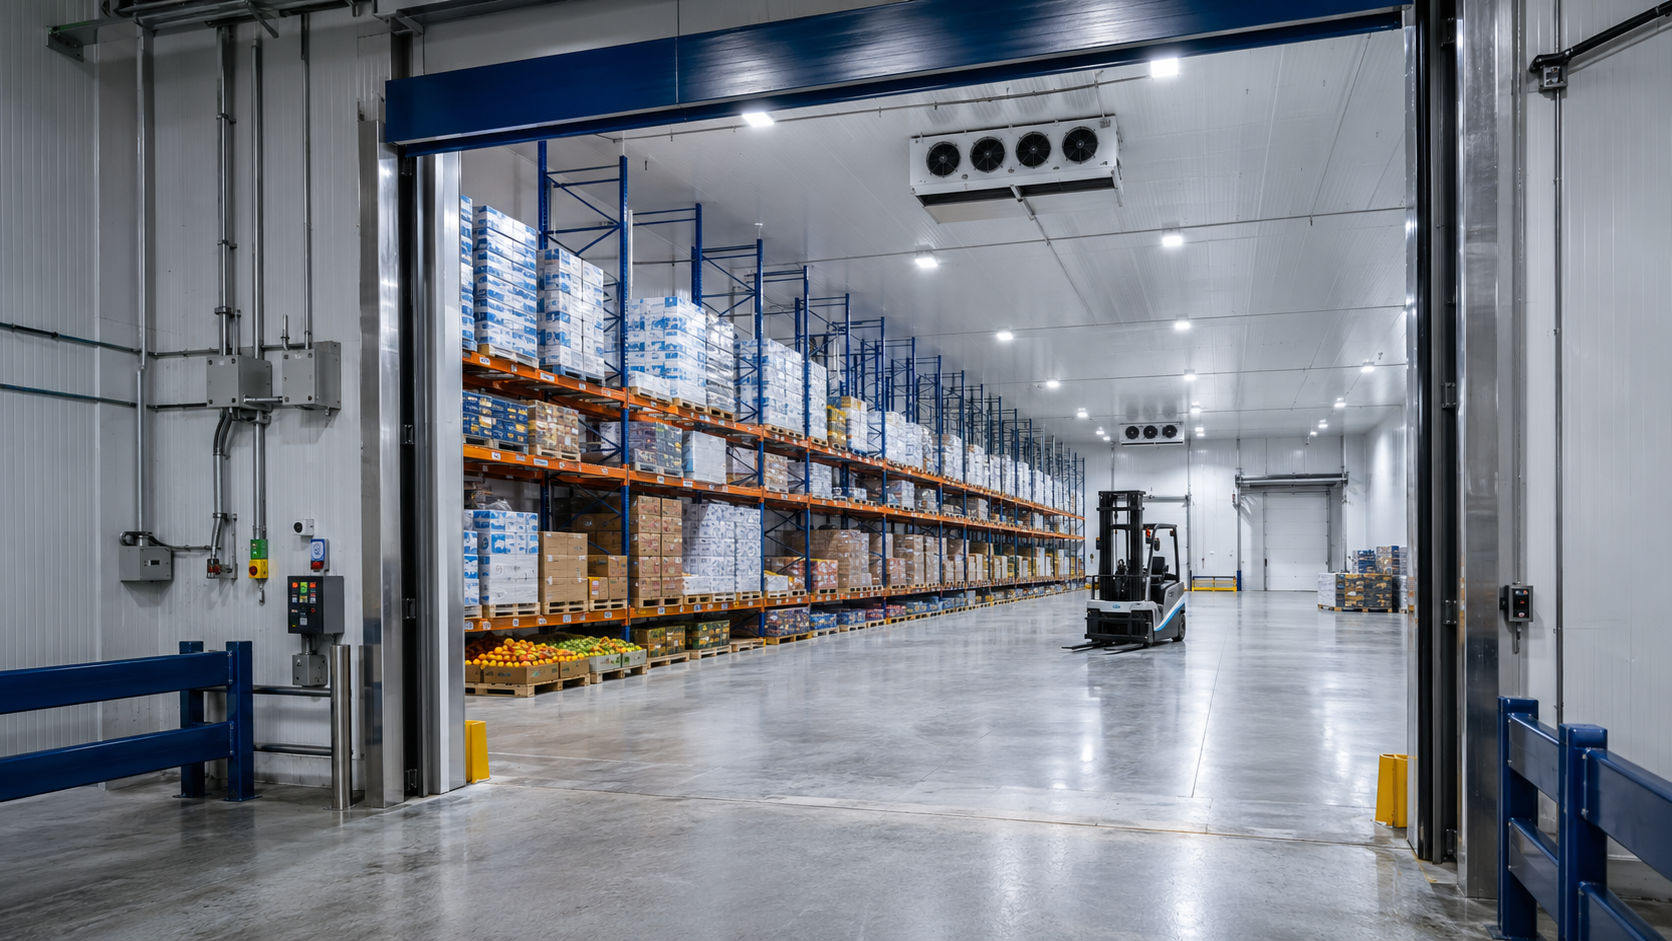
Industrial cold storage is not simply a standard walk-in cooler made larger. As storage volume, product value, door traffic, operating hours, and temperature requirements increase, every design decision becomes more important—from the insulated envelope and floor assembly to refrigeration capacity, controls, access doors, drainage, and system redundancy.
Atlantic provides custom industrial-grade walk-in cooler and freezer solutions for food businesses, warehouses, supermarkets, distributors, processors, and other operations that need dependable large-capacity cold storage. Whether the project is a single large cooler, a multi-temperature cooler/freezer combination, or a cold storage area integrated into an existing building, the goal is the same: create a system that supports the operation today without limiting it tomorrow.
This guide explains how industrial walk-in cooler and freezer projects are planned, which decisions affect performance and long-term cost, and what information you should prepare before requesting a quote.
Planning a large cold storage project? Atlantic can help evaluate your available space, required temperatures, storage volume, traffic patterns, and refrigeration options. Contact our cold storage team to discuss your project and request a custom quote.
What Is an Industrial Walk-In Cooler?
An industrial walk-in cooler is a large, insulated, temperature-controlled room designed for high storage capacity, frequent access, or demanding commercial and industrial workflows. An industrial walk-in freezer serves the same basic purpose but operates at freezing temperatures and requires additional attention to insulation, floor design, vapor control, door protection, and defrost.
These systems may be used as:
- Large refrigerated storage rooms
- Industrial freezer rooms
- Cooler/freezer combination boxes
- Food production or staging rooms
- Supermarket and wholesale cold storage
- Distribution-center coolers and freezers
- Temperature-controlled rooms within warehouses
- Outdoor refrigerated enclosures
There is an important technical distinction in the United States. The Department of Energy defines a walk-in cooler or freezer as a walk-in refrigerated enclosure with less than 3,000 square feet of chilled storage area. A space above that threshold is generally discussed as a refrigerated warehouse or cold storage facility rather than a walk-in, even though customers may still search for it as an “industrial walk-in cooler.” The design principles overlap, but larger facilities can involve different codes, equipment arrangements, and engineering requirements. The current federal definition is available in 10 CFR Part 431.
Industrial vs. Standard Commercial Walk-In Coolers
A standard restaurant walk-in may have predictable inventory, limited door openings, and a relatively simple refrigeration system. Industrial projects can involve palletized product, forklifts, multiple shifts, production loads, loading docks, several temperature zones, and inventory worth far more than the refrigeration equipment itself.
| Design factor | Standard commercial walk-in | Industrial or large-scale project |
|---|---|---|
| Primary use | Day-to-day foodservice storage | Bulk storage, production, distribution, or high-volume retail |
| Product movement | Carts and employees | Pallets, pallet jacks, forklifts, conveyors, or frequent deliveries |
| Layout | Usually one room | One large room or multiple temperature zones |
| Refrigeration | Often a dedicated single system | Multiple systems, staged capacity, or redundancy may be considered |
| Doors | Personnel door | Personnel, pallet, sliding, high-speed, or multiple access doors |
| Controls | Basic temperature control | Remote monitoring, alarms, data logging, and access control |
| Expansion | Limited | Future capacity and modular expansion may be planned from the start |
The most visible difference is size. The most important difference is operational complexity.
Where Industrial Walk-In Coolers and Freezers Are Used

Food Distribution and Refrigerated Warehousing
Distributors need layouts that support rapid receiving, organized storage, order picking, and shipping. Door placement, aisle width, rack height, evaporator location, and forklift routes should be considered together—not after the box has already been ordered.
Supermarkets, Grocery Stores, and Wholesale Clubs
Large retailers may require separate rooms for dairy, produce, meat, frozen food, prepared foods, and back-stock beverages. Multi-compartment cooler/freezer designs can consolidate the insulated structure while maintaining different temperature zones.
Food Processing and Central Kitchens
Processing facilities often introduce warm product, moisture, people, carts, and equipment into the refrigerated space. A storage-only load calculation is not sufficient when the room will also be used for production, cooling, staging, or packaging.
Meat, Seafood, Produce, Dairy, and Beverage Operations
Different products require different temperatures, humidity conditions, airflow, sanitation practices, and storage durations. The system should be designed around the actual product and process rather than a generic “cooler” temperature.
Hotels, Hospitals, Schools, and Institutional Facilities
High-volume kitchens need reliable storage, clear product separation, safe access, and layouts that fit established receiving and food-preparation workflows. Projects in these environments may also require close coordination with architects, general contractors, electricians, plumbers, and local authorities.
The Seven Decisions That Shape an Industrial Cold Storage Project
1. Required Capacity and Usable Storage Space
Room dimensions alone do not describe storage capacity. Columns, evaporators, doors, safety clearances, aisles, racks, and turning space all reduce usable volume. A project should begin with inventory and workflow questions:
- How many pallets, cases, carts, or racks must the room hold?
- What are the busiest inventory periods?
- How often does product enter and leave?
- Will staff hand-pick cases or use material-handling equipment?
- How much space is needed for receiving, staging, and order assembly?
- Is business growth expected within the next three to five years?
A slightly larger enclosure can be less expensive than an undersized room that creates inefficient labor, poor airflow, or an early expansion project. At the same time, oversized refrigerated space increases the surface area and air volume that must be conditioned. The objective is not maximum size—it is the right usable capacity.
2. Temperature Zones and Product Requirements
“Keep it cold” is not a design specification. The project team needs to know the target room temperature, incoming product temperature, desired pull-down time, product quantity, and whether humidity control is important.
For general food safety context, the FDA advises keeping refrigerated foods at 40°F or below and freezers at 0°F. Actual commercial setpoints and process requirements should be determined for the product, operation, and applicable authority. See the FDA’s cold-storage guidance.
A large project may include several zones, such as:
- Medium-temperature cooler
- Low-temperature freezer
- Produce or high-humidity room
- Meat or seafood storage
- Beverage cooler
- Receiving or refrigerated staging area
- Cooler-to-freezer combination with separate refrigeration systems
Separating products into properly designed zones can improve inventory control and prevent one department’s operating pattern from disrupting another room.
3. Refrigeration Load and Equipment Selection
Square footage is only one input in refrigeration sizing. A professional load calculation should consider:
- Outdoor or surrounding ambient temperature
- Desired room temperature
- Insulated wall, ceiling, and floor area
- Product type, quantity, and entering temperature
- Required product pull-down time
- Door size and opening frequency
- People, lighting, motors, and material-handling equipment
- Defrost and anti-sweat loads
- Ventilation or process loads
- Indoor or outdoor equipment location
An undersized system may struggle during peak conditions and take too long to recover after deliveries. An oversized system can short-cycle, control temperature poorly, and create unnecessary capital and operating costs. For industrial projects, the correct answer may be multiple staged systems rather than one large compressor.
Depending on the project, refrigeration options can include remote condensing units, multiple independent systems, or centralized/rack-style arrangements. Critical-storage operations should also discuss redundancy: if one circuit is unavailable, how much temperature-control capacity remains, and how quickly can service be provided?
4. Insulated Panels, Floor, and Vapor Control
The insulated envelope separates the controlled room from surrounding conditions. Its performance depends not only on nominal panel insulation but also on panel joints, penetrations, doors, transitions, installation quality, and vapor continuity.
Industrial projects may require:
- Insulated metal wall and ceiling panels
- Higher insulation levels for freezer applications
- Insulated freezer floors or engineered slab assemblies
- Thermal breaks at walls, doors, columns, and structural connections
- Vapor barriers appropriate to the climate and application
- Protective finishes or impact-resistant interior surfaces
- Suspended ceilings or structural support for large spans
- Weather protection for outdoor installations
Freezer floors require special attention. Without an appropriate insulated and heated or ventilated subfloor design where required, subgrade freezing can contribute to frost heave and slab damage. Floor assemblies must also be planned around pallet loads, racking, forklifts, sanitation, drainage, and local construction conditions. These details should be coordinated with qualified designers and local trades before construction.
Federal walk-in standards regulate principal components—including panels, doors, and refrigeration systems—using measures such as insulation R-value and Annual Walk-In Energy Factor (AWEF). The U.S. Department of Energy maintains the current WICF standards and rulemaking information.
5. Doors, Traffic, and Product Flow
Every open door exchanges conditioned air with the surrounding building. On a high-traffic project, door selection and traffic design can affect equipment load, frost, visibility, safety, and labor productivity.
Options may include:
- Hinged personnel doors
- Wide pallet doors
- Sliding doors
- High-speed traffic doors
- Strip curtains or air curtains where appropriate
- Viewing windows
- Automatic closers
- Door-open alarms
- Heated frames or thresholds for freezer applications
- Kick plates, bumpers, bollards, and impact protection
Door width should be based on the largest pallet, cart, or equipment that will pass through it, with adequate operational clearance. OSHA also emphasizes safe warehouse racking, stable storage, and protection from forklift impact—important considerations when an industrial cold room becomes part of a material-handling system. Review OSHA’s warehousing hazard guidance.
6. Monitoring, Alarms, and Operational Resilience
For valuable inventory, a thermostat on the wall is not enough. Consider controls that can provide:
- Continuous temperature monitoring
- High- and low-temperature alarms
- Door-open alerts
- Remote notifications
- Temperature history and reporting
- Refrigeration fault indication
- Defrost monitoring
- Multiple sensor locations in large rooms
- Connection to a building management system
Monitoring does not replace a reliable system, but it can shorten the time between a problem developing and someone responding. Facilities should also have written procedures for power outages, equipment failures, alarm escalation, and temporary product relocation.
7. Codes, Utilities, and Site Coordination
An industrial cooler or freezer touches multiple building systems. Before equipment is released, verify:
- Available electrical service and voltage
- Condensing-unit and evaporator locations
- Refrigerant piping routes
- Drain locations and freeze protection
- Roof or structural loading where applicable
- Fire protection and sprinkler coordination
- Lighting and emergency egress requirements
- Floor levelness and slab condition
- Indoor versus outdoor exposure
- Equipment access for future maintenance
- Health, building, mechanical, electrical, fire, and energy-code requirements
Requirements vary by jurisdiction and use. The authority having jurisdiction, licensed contractors, and the project’s design professionals should confirm permits and compliance. Resolving these questions during planning is far less expensive than changing a manufactured enclosure in the field.
How Atlantic Approaches Large Walk-In Cooler and Freezer Projects
Successful industrial cold storage begins with the operation—not a catalog model number. Atlantic works with customers to define the project requirements and develop a custom equipment solution around the building, product, and workflow.
1. Discovery
We review the intended use, site location, available dimensions, desired temperatures, storage capacity, product movement, access requirements, and expected growth.
2. Layout and Equipment Planning
The project is organized around room dimensions, temperature zones, doors, panel construction, refrigeration approach, controls, and key accessories. When architects, contractors, or refrigeration professionals are involved, coordination should begin early.
3. Proposal and Project Review
The proposal should clearly define what is included, what is supplied by others, equipment requirements, site responsibilities, and major project assumptions. Final dimensions, door swings, equipment locations, voltage, and other selections must be confirmed before production.
4. Manufacturing, Delivery, and Installation Coordination
Large projects require realistic lead-time planning, delivery access, unloading arrangements, staging space, and sequencing with other trades. Installation conditions should be verified before crews and materials arrive.
5. Startup and Handoff
The refrigeration system must be installed and commissioned by qualified professionals as required. Temperature performance, door operation, controls, alarms, drainage, and operating procedures should be checked before the room is loaded with valuable inventory.
Need a cooler, freezer, or multi-temperature cold storage system built around your operation? Request an industrial walk-in project consultation from Atlantic. Share your dimensions, location, temperature requirements, and intended use, and our team will help you identify the next steps.
Information to Prepare Before Requesting a Quote
Providing the following details can make the initial discussion faster and more accurate:
- Project address and whether the installation is indoor or outdoor
- Available width, length, and clear height
- Cooler, freezer, or combination configuration
- Required temperature for each room
- Products stored and their incoming temperatures
- Approximate daily or weekly product volume
- Pallet, rack, cart, or shelving requirements
- Number, type, size, and preferred location of doors
- Door-opening frequency and operating hours
- Available electrical voltage and phase
- Preferred refrigeration equipment location
- Floor condition, drainage, and loading requirements
- Plans, sketches, photos, or architectural drawings
- Desired completion date
- Any monitoring, alarm, backup, or expansion requirements
Even a marked-up floor plan and a few site photos can reveal potential conflicts early.
Build the Cold Storage System Around the Business
An industrial walk-in cooler or freezer is infrastructure. It affects product quality, food safety, labor, energy use, inventory capacity, and the ability to grow. The strongest projects begin with accurate operating information and coordinate the enclosure, refrigeration, floor, doors, controls, and building requirements as one system.
Atlantic supplies custom cold storage solutions for businesses that have outgrown a standard walk-in or need a project designed around a specific facility. From large coolers and freezers to combination rooms and more complex temperature-controlled layouts, our team can help turn your operational requirements into a clear project scope.
Tell us what you need to store, the temperature you need to maintain, and the space you have available. Contact Atlantic for an industrial walk-in cooler or freezer quote.
