

Description
Traulsen CLUC-48R-GD-WTRR Worktop Glass Door Refrigerator
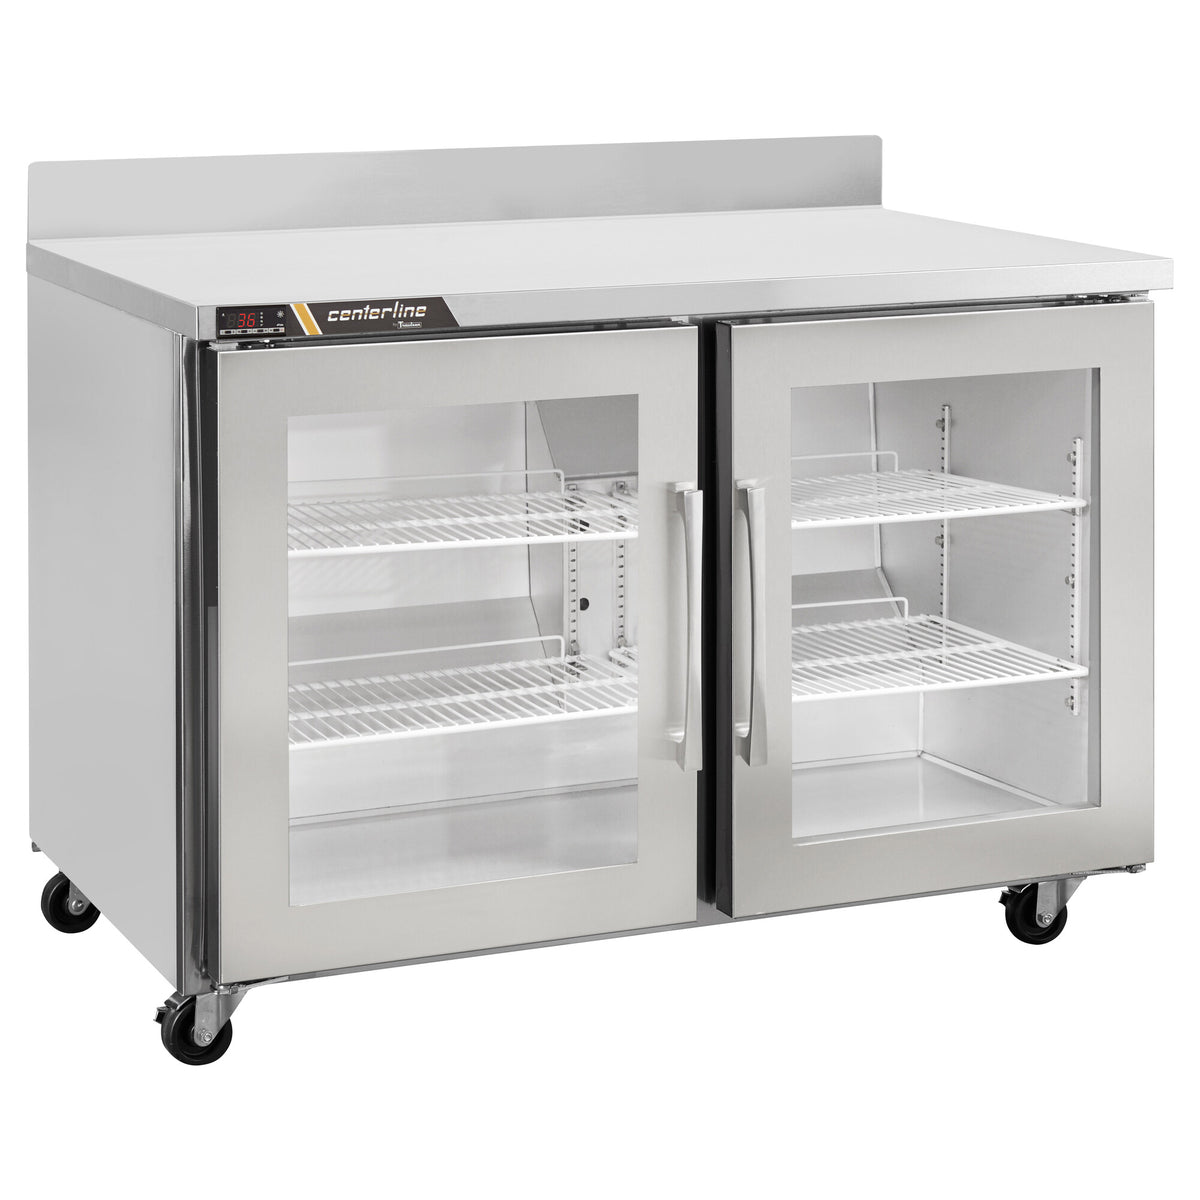
The Traulsen CLUC-48R-GD-WTRR is a worktop glass door refrigerator. Combine a commercial work surface with refrigerated storage below. Compare the width, access arrangement and backsplash configuration with the counter lineup and preparation tasks in your kitchen. This configuration provides a 48.25 in. overall width, 13.3 cu. ft. of published storage capacity.
Match the refrigeration airflow path to the installation site. Keep condenser access available for cleaning and service, and use the factory drawing for the final opening and utility connections.
Model configuration and practical use
- Width: 48.25 in.
- Depth: 33 in.
- Height: 38 in.
- Capacity (cu. ft.): 13.3
- Door Type: glass
- Number of Doors: 2 doors
- Hinge Location: right
- Refrigeration: self-contained, rear mounted
- Compressor Style: side / rear breathing
- Electrical Supply: 115/60/1 V/Hz/phase
Technical specifications
| Manufacturer | Traulsen |
|---|---|
| Model / ordering code | CLUC-48R-GD-WTRR |
| Width | 48.25 in. |
| Depth | 33 in. |
| Height | 38 in. |
| Size | 2 section |
| Access Type | doors |
| Number of Doors | 2 doors |
| Door Type | glass |
| Refrigeration | self-contained, rear mounted |
| Compressor Style | side / rear breathing |
| Special Features | worktop configuration with backsplash |
| Exterior Finish | stainless steel exterior |
| Interior Finish | aluminum |
| Hinge Location | right |
| Capacity (cu. ft.) | 13.3 |
| Electrical Supply | 115/60/1 V/Hz/phase |
Installation and purchasing considerations
Check the delivery route and closed-cabinet footprint, then allow for doors or drawers to open and for staff to load food safely. Confirm the current model drawing, electrical data plate and ventilation or remote-system requirements before connection.
Frequently asked questions
How should I choose this configuration?
Choose the CLUC-48R-GD-WTRR by matching its footprint and access layout to your station, then check the listed capacity and utility requirements. Confirm optional finishes, hinges, pans, tray slides or support packages on the order.
What clearance should I allow?
Allow space for loading, door swing or drawer extension, and access to the refrigeration system for maintenance. Use the exact factory drawing to establish the installation opening and airflow requirements.
Payment & Security
Your payment information is processed securely. We do not store credit card details nor have access to your credit card information.