

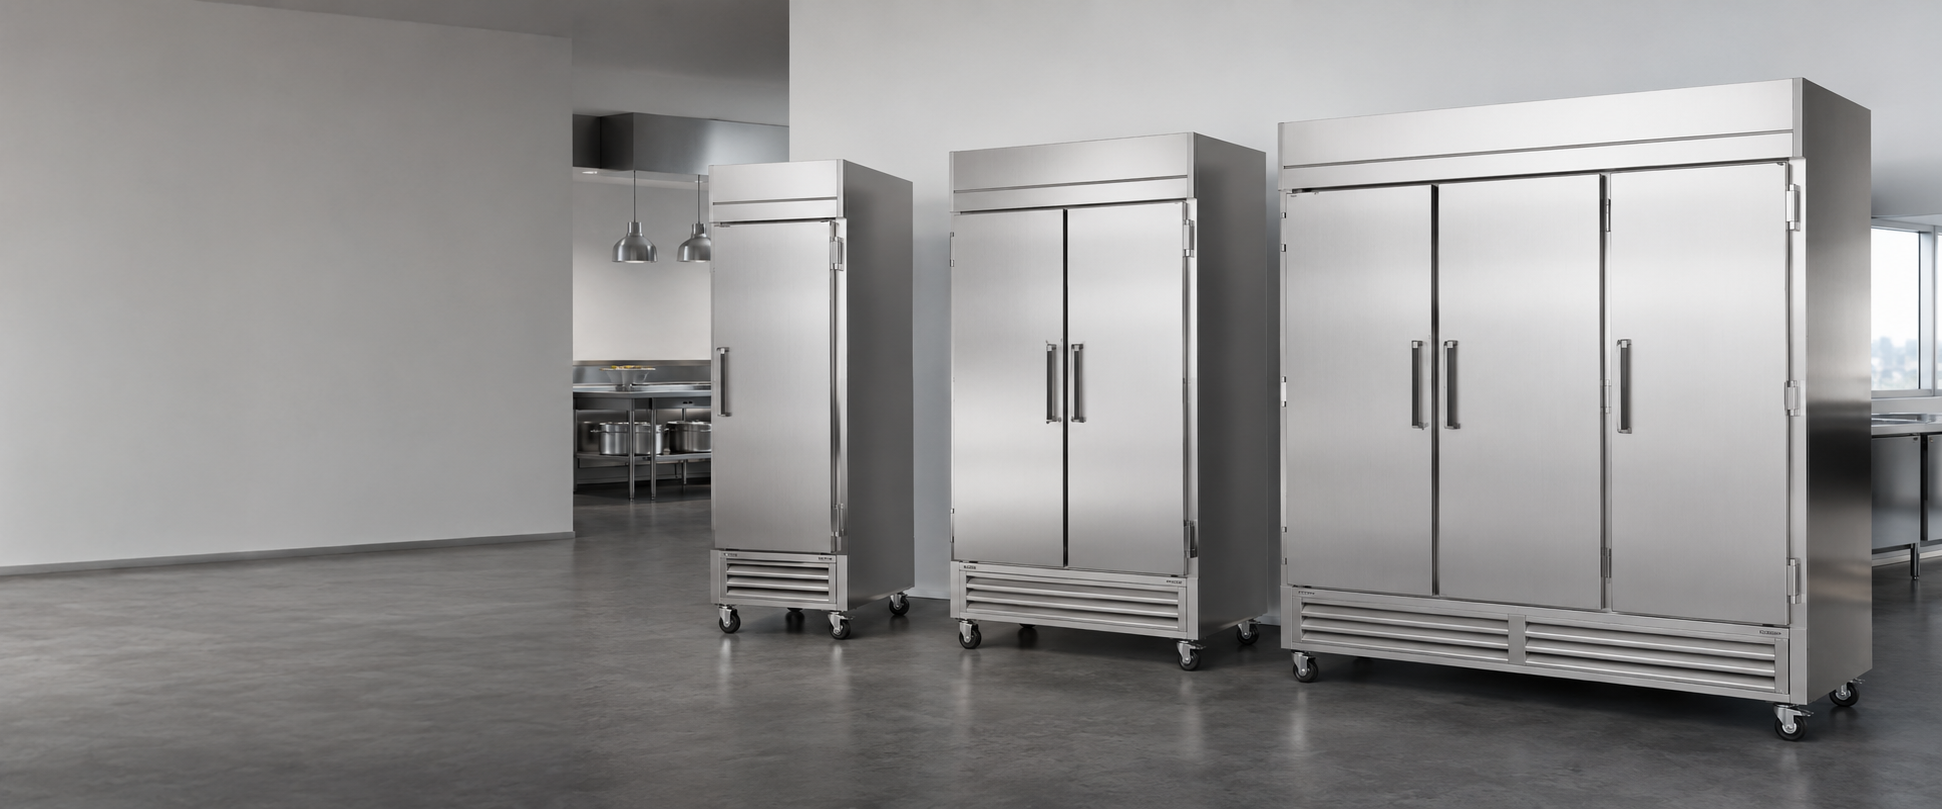
Choosing the right commercial refrigerator size is not as simple as counting doors or comparing cubic feet. A refrigerator can fit the available wall space and still be wrong for the operation. It may not pass through the building entrance, leave enough room for its doors to open, provide the shelf layout your containers require, or recover temperature quickly enough during service.
The right unit must satisfy four separate requirements:
- It must fit the installation space.
- It must fit through the delivery route.
- It must hold the operation’s peak working inventory without blocking airflow.
- It must support the kitchen’s workflow, food-safety plan, utilities, and service access.
This guide explains how commercial refrigerator dimensions are reported, what sizes are commonly available, how one-, two-, and three-section reach-ins compare, and how to calculate the capacity your business actually needs.
Quick answer: Full-height one-section reach-in refrigerators are commonly about 25–29 inches wide; two-section models are often about 40–60 inches wide; and three-section models are usually about 70–84 inches wide. Many upright reach-ins are approximately 29–35 inches deep and 72–84 inches high. These are planning ranges, not universal standards. Always use the current manufacturer specification sheet for the exact model.
Commercial Refrigerator Size Chart

The following ranges are useful during early planning. Individual products can fall outside them, especially narrow-body, shallow-depth, roll-in, pass-through, glass-door, dual-temperature, and specialty models.
| Refrigerator type | Common planning width | Common planning depth | Common planning height | Typical listed capacity |
|---|---|---|---|---|
| Compact or narrow reach-in | 20–26 in. | 25–33 in. | 65–79 in. | 10–21 cu. ft. |
| One-section reach-in | 25–30 in. | 29–35 in. | 72–84 in. | 18–30 cu. ft. |
| Two-section reach-in | 40–60 in. | 29–35 in. | 72–84 in. | 35–55 cu. ft. |
| Three-section reach-in | 70–84 in. | 29–35 in. | 78–84 in. | 60–80 cu. ft. |
| One-door undercounter | 20–32 in. | 24–32 in. | 29–35 in. | 2–7 cu. ft. |
| Two-door undercounter/worktop | 36–60 in. | 24–33 in. | 30–36 in. | 8–16 cu. ft. |
| Three-door undercounter/worktop | 60–96 in. | 30–34 in. | 30–36 in. | 16–25 cu. ft. |
| Sandwich/salad prep refrigerator | 27–72 in. | 30–35 in. | 42–47 in. overall | Varies by cabinet and pan rail |
| Pizza prep refrigerator | 44–96 in. | 32–39 in. | 42–47 in. overall | Varies by cabinet and pan rail |
The listed capacity should never be treated as a promise that every cubic foot can be packed with food. Shelves, evaporator housings, air channels, door liners, pilasters, pans, and the refrigeration system all affect usable storage.
Real-World Reach-In Refrigerator Dimensions
Current manufacturer specifications show why “standard size” should be treated as a range rather than a fixed measurement.
| Configuration | Representative model | Width | Depth | Height | Listed interior capacity |
| One section | True T-23-HC | 27 in. | 29.5 in. | 78.375 in.* | Manufacturer identifies it as a one-section reach-in |
| One section | Hoshizaki R1A-FS | 27.5 in. | 33.5 in. | 79.5 in. | 23.1 cu. ft. |
| Two section | True T-49-HC | 54.125 in. | 29.5 in. | 78.375 in.* | Manufacturer identifies it as a two-section reach-in |
| Two section | Hoshizaki R2A-FS | 55 in. | 33.5 in. | 79.5 in. | 50.37 cu. ft. |
| Three section | True T-72-HC | 78.125 in. | 29.5 in. | 78.375 in.* | Manufacturer identifies it as a three-section reach-in |
| Three section | Hoshizaki R3A-FS | 82.5 in. | 33.5 in. | 79.5 in. | 79.03 cu. ft. |
*True notes on these specifications that the cabinet height does not include the added height of the selected casters or optional legs. Hoshizaki’s cited overall height includes 4-inch casters. This difference is exactly why buyers must read the notes beneath a dimension table rather than comparing headline numbers alone.
Section Count Is Not Always the Same as Door Count
“One-door,” “two-door,” and “three-door” are convenient shopping terms, but section count is usually the more useful way to understand an upright refrigerator’s size.
-
A one-section cabinet may have one full-height door or two half-height doors.
-
A two-section cabinet may have two full-height doors, four half-height doors, or a combination of solid and glass doors.
-
A three-section cabinet may have three full-height doors, six half-height doors, or another mixed configuration.
Half doors can reduce the amount of cabinet exposed during each opening, but they do not automatically increase interior capacity. They primarily change access, organization, and workflow.
When comparing models, look at:
-
Number of refrigerated sections
-
Full-height versus half-height doors
-
Door opening dimensions
-
Shelf count and shelf dimensions
-
Hinge direction
-
Whether the doors are field reversible
-
Depth with the door open 90 degrees
For example, Hoshizaki lists the R2A-FS at 55 inches wide and 33.5 inches deep, but its depth with a door fully extended is 59.25 inches. The closed-cabinet depth alone therefore does not describe the operating footprint.
External Dimensions, Interior Capacity, and Usable Capacity
Commercial refrigerator specifications describe several different ideas that should not be confused.
Exterior dimensions
Exterior dimensions—normally presented as width × depth × height—tell you how much physical space the cabinet occupies before required clearance and door movement are added.
Check whether the reported dimensions include:
-
Door handles
-
Rear bumpers
-
Condensate enclosures
-
Casters or legs
-
Top-mounted refrigeration components
-
Hinges or protruding controls
A fractional difference can matter when the unit must pass through a 30- or 32-inch doorway, fit below a soffit, or sit flush with an equipment line.
Listed or nominal capacity
Cubic-foot capacity is useful for comparing products within a similar equipment class, but it is not a complete sizing method. Manufacturers may distinguish between nominal storage capacity and measured interior storage capacity. Federal commercial-refrigeration rules also use prescribed methods for determining refrigerated compartment volume; the number is not simply the outside width multiplied by depth and height. 10 CFR Part 431, Subpart C
Usable operating capacity
Usable capacity is the space your team can load while preserving:
-
Air circulation
-
Access to frequently used ingredients
-
Separation of raw and ready-to-eat foods
-
Shelf strength limits
-
Proper container placement
-
Safe door closure
-
Visibility and stock rotation
This is why two refrigerators with similar listed cubic feet may perform very differently in the same kitchen. Shelf width, shelf depth, door opening, evaporator placement, pan compatibility, and compressor location may matter more than a small difference in nominal volume.
Why Cubic Feet Alone Can Lead to the Wrong Purchase
Imagine two refrigerators that both advertise approximately 23 cubic feet. One has shelves that fit the restaurant’s food boxes in two clean rows. The other leaves several inches of unusable space beside each box. The second cabinet may have the same listed volume but hold less of the operation’s real inventory.
Cubic feet also fails to show:
-
Whether full-size sheet pans fit
-
Whether 12 × 20-inch food pans fit in the required orientation
-
How many dough boxes can be stacked safely
-
Whether tall stock pots fit after shelf adjustment
-
How much space the evaporator and air duct occupy
-
Whether containers can be removed without moving other inventory
-
Whether staff will block airflow by overfilling the cabinet
The best approach is to use cubic feet as a first filter and then validate the refrigerator against actual container dimensions and shelf layouts.
How to Calculate the Commercial Refrigerator Capacity You Need
There is no universal “cubic feet per restaurant seat” formula that works reliably across menus and operating models. A 60-seat bakery, raw bar, pizzeria, steakhouse, and coffee shop may need completely different refrigerated storage.
Use the following method instead.
Step 1: Define the refrigerator’s job
Do not begin with a model. Begin with the inventory and workflow.
Decide whether the unit will be used for:
-
Bulk back-of-house storage
-
Daily line replenishment
-
Produce
-
Raw meat or seafood
-
Dairy
-
Prepared foods
-
Beverages
-
Sheet-pan or dough-box storage
-
Grab-and-go merchandising
-
Backup inventory
A reach-in used as the kitchen’s primary cold-storage unit should be sized differently from an undercounter unit that holds only one service period of mise en place.
Step 2: Record peak inventory, not average inventory
Build the list for the busiest realistic moment—often immediately after a delivery and before the highest-volume service period.
For each refrigerated item, record:
-
Container type
-
Container width and depth
-
Container height
-
Peak quantity
-
Whether containers can be stacked
-
Required separation from other foods
-
How frequently staff access the item
Use the restaurant’s real hotel pans, food boxes, sheet pans, dough trays, milk crates, beverage cases, and ingredient containers whenever possible.
Step 3: Convert inventory into shelf space
For each item, multiply its footprint by the number of containers that must sit on a shelf:
Required shelf footprint = container width × container depth × peak shelf quantity
Then map those containers onto the shelf dimensions shown on the manufacturer’s specification sheet. Do not assume that two shelves with the same square-inch area are equally useful; their shape may differ.
As an internal planning allowance—not a health-code formula—reserve roughly 20% to 30% beyond the tightly mapped inventory for product variation, air movement, receiving fluctuations, and access. Operations with infrequent deliveries or highly variable demand may need more.
Step 4: Protect airflow
A refrigerator cools by moving refrigerated air around the product. More packed does not mean more capacity if the load blocks the air path.
True instructs operators to keep product away from the cabinet walls and out of the space near the evaporator housing so refrigerated air can circulate evenly. Exact loading restrictions vary by model, so use the manufacturer’s instructions for the unit being considered.
Step 5: Account for delivery frequency
Two restaurants with identical daily sales may require different refrigerator sizes:
-
Daily delivery permits lower stored inventory.
-
Two or three deliveries per week require more reserve capacity.
-
A weekly delivery schedule can make a reach-in-only plan impractical.
-
Uncertain supply chains or seasonal purchasing may justify safety stock.
If the required cabinet becomes so large that organization and airflow suffer, a combination of a walk-in cooler for reserve inventory and a reach-in refrigerator for working inventory may produce a better workflow.
Step 6: Plan for growth without oversizing blindly
Buying a cabinet that is already full on opening day leaves no room for menu growth or demand spikes. Buying far more refrigerator than the operation needs consumes floor space and may increase acquisition and operating costs.
Plan around a documented growth scenario:
-
Additional menu items
-
Higher weekend volume
-
Catering
-
Expanded beverage service
-
Longer delivery intervals
-
A second service period
Choose capacity for a plausible next stage, not an undefined future.
One-, Two-, or Three-Section Reach-In Refrigerator?
One-section reach-in refrigerator
A one-section reach-in is often appropriate when:
-
Floor space is limited
-
The unit supports one station or product category
-
Deliveries are frequent
-
A walk-in handles reserve inventory
-
The business has a focused menu
Its narrow footprint is valuable, but the single access zone can become congested if several employees need it during service.
Shop one-door commercial refrigerators
Two-section reach-in refrigerator
A two-section reach-in often provides the best balance of capacity, organization, and footprint for a conventional restaurant kitchen.
It can support:
-
Separate ingredient zones
-
Better raw/ready-to-eat organization
-
A larger menu
-
Higher delivery quantities
-
Multiple users
Do not assume every two-section model is approximately 54 inches wide. Narrower cabinets exist, while heavy-duty and specialty units may be deeper or wider.
Shop two-door commercial refrigerators
Three-section reach-in refrigerator
A three-section reach-in is best considered when the operation needs high accessible capacity but does not have—or does not want to rely entirely on—a walk-in.
Before choosing one, verify:
-
The full delivery route
-
Turning clearance
-
Floor loading
-
Door swing and aisle width
-
Electrical requirements
-
Whether one large cabinet creates an unacceptable single point of failure
Two smaller refrigerators can provide operational redundancy and more flexible placement, while one three-section refrigerator may use the equipment line more efficiently. The correct choice depends on the cost of downtime and the kitchen layout.
Shop three-door commercial refrigerators
Sizes of Other Commercial Refrigerator Types
Undercounter refrigerators
Undercounter refrigerators place cold storage below a counter or equipment surface. One-door models commonly begin around 20–32 inches wide.
Current examples show the range:
-
Beverage-Air UCR20HC: 20 × 24.5 × 31.125 inches and 2.34 cubic feet
-
Hoshizaki UR27B: 27 × 30 × 33.75 inches and 6.21 cubic feet
-
Beverage-Air UCR27HC: 27 × 29.875 × 34.625 inches and 5.25 cubic feet
-
True TUC-27-HC: approximately 27.625 × 30.125 × 29.75 inches before model-specific height additions noted by the manufacturer
“Undercounter” does not guarantee that a unit fits beneath every counter. Check the completed height with casters or legs and the manufacturer’s ventilation requirements. Hoshizaki, for example, specifies overhead clearance for certain undercounter installations and requires factory rear bumpers to remain in place.
Shop undercounter refrigerators
Worktop refrigerators
Worktop refrigerators add a finished work surface and typically stand higher than low-profile undercounter cabinets. The backsplash, top construction, casters, and legs can change the final working height.
Measure:
-
Finished work-surface height
-
Backsplash height
-
Clearance beneath wall shelves
-
Door or drawer extension
-
Worker reach
-
Whether the top is rated for the intended task
The Americans with Disabilities Act establishes a maximum height of 34 inches for certain required accessible kitchen work surfaces, but accessibility requirements depend on the facility and application. Confirm the project requirements rather than assuming that every low-profile refrigerator is an ADA solution. 2010 ADA Standards for Accessible Design
Refrigerated prep tables
Prep refrigerators must be sized in two ways:
-
The refrigerated cabinet or drawer capacity below
-
The pan rail and work surface above
Two prep tables with the same width may hold different pan arrangements. Confirm:
-
Number and size of included pans
-
Maximum approved pan depth
-
Cutting-board depth
-
Lid position when open
-
Cabinet shelf dimensions
-
Door or drawer configuration
-
Overall height with the pan cover
Shop sandwich and salad prep refrigerators
Glass-door refrigerators
Glass doors help staff or customers see inventory before opening the cabinet. They can work well for beverages, packaged foods, merchandising, or operations where visibility improves speed.
Measure the same operating envelope as a solid-door unit, including the door at 90 degrees. Also confirm whether the model is certified and intended for the food being stored. NSF/ANSI 7 covers multiple categories of commercial refrigerators and freezers, but individual listings can include use limitations, such as packaged or bottled products only. NSF food equipment standards
Pass-through and roll-in refrigerators
A pass-through refrigerator has doors on the front and rear, allowing access from two work areas. Its closed depth and open-door requirements are generally greater than those of a conventional reach-in. The Hoshizaki PT2A-FS-FS, for example, is listed at 55 × 35.75 × 79.5 inches.
Roll-in refrigerators must be matched to the rack:
-
Rack width, depth, and height
-
Caster diameter
-
Loaded rack weight
-
Ramp or threshold
-
Door opening
-
Turning radius
-
Floor level
Do not purchase a roll-in cabinet using cubic feet as the primary measure. Rack compatibility is the controlling dimension.
Measure the Entire Operating Footprint
The rectangle occupied by the closed cabinet is only part of the required space.
Width
Measure the available wall space at the front and back of the proposed location. Walls and equipment lines may not be perfectly square. Include:
-
Adjacent door handles
-
Protective posts
-
Floor drains
-
Utility lines
-
Baseboards
-
Wall guards
-
Side service panels
Depth
Add:
-
Cabinet depth
-
Handles not included in the published dimension
-
Rear bumpers
-
Required ventilation clearance
-
Door swing
-
Standing and working space in front
-
The aisle needed for employees and carts to pass
Height
Confirm whether the listed height includes:
-
Casters
-
Legs
-
Top-mounted compressor components
-
Hinges
-
Controls
Then measure sprinkler lines, soffits, ductwork, shelving, pipes, and ceiling clearance. Leave the manufacturer-required access for ventilation and service.
Door and drawer extension
Record the footprint with every door or drawer in its most demanding normal position. A unit that fits while closed may block the cookline when opened.
Measure the Delivery Route Before Ordering
Many refrigerator sizing mistakes happen before the unit reaches its final location.
Measure:
-
Exterior building entrance
-
Vestibule doors
-
Hallways
-
Elevators
-
Stairways
-
Kitchen entrance
-
Tight corners
-
Changes in floor level
-
Loading dock or curb access
For every doorway, record the smallest clear opening, not the nominal door size. The clear opening can be reduced by the door, hinges, closer, frame, threshold, panic hardware, or security equipment.
Also obtain:
-
Uncrated equipment dimensions
-
Crated shipping dimensions
-
Crated weight
-
Whether doors, casters, legs, or other parts can be removed safely
-
Whether tilting is permitted and to what degree
-
Liftgate and inside-delivery requirements
Never assume a refrigerator can be turned on its side to solve a delivery problem. Follow the manufacturer’s handling and startup instructions.
Ventilation, Heat, and Service Clearance
Clearance is model-specific. Compressor location and airflow direction determine where the unit needs breathing room.
Check:
-
Rear clearance
-
Side clearance
-
Overhead clearance
-
Front air intake and discharge
-
Access needed to clean the condenser
-
Space required to remove service panels
-
Distance from ovens, ranges, fryers, and direct sunlight
-
Manufacturer-rated ambient temperature
Requirements can differ considerably. A Turbo Air undercounter manual recommends keeping the rear of certain units at least 5 inches from the wall, while Hoshizaki specifies 1.5 inches of overhead clearance for certain undercounter and worktop installations. These are examples, not universal rules. Follow the manual for the exact model.
Electrical and Floor Requirements
Size planning is incomplete without utilities and structural support.
Verify:
-
Voltage
-
Phase
-
Amperage
-
Plug configuration
-
Dedicated-circuit requirements
-
Cord length and outlet location
-
Local electrical-code requirements
-
Drain requirements, if any
-
Loaded operating weight
-
Floor strength and level
Two cabinets with nearly identical dimensions may have different electrical requirements. Confirm the nameplate and current spec sheet before installation.
A level cabinet matters for door operation, condensate management, and overall performance. Do not use the refrigerator to bridge an uneven floor or cover a drain that must remain accessible.
Choosing a Size by Business Type
Business type is a useful starting point, but inventory and workflow should make the final decision.
Small café or coffee shop
Often benefits from a combination of:
-
Undercounter milk or ingredient storage at the service station
-
A narrow reach-in for reserve dairy and food
-
Glass-door merchandising for packaged beverages
Prioritize shallow footprints, quiet workflow, visibility, and frequent access.
Full-service restaurant
Often needs:
-
Reach-in working storage near production
-
Separate zones for raw and ready-to-eat foods
-
Refrigerated prep tables on the line
-
Walk-in reserve storage when delivery volume justifies it
The busiest service period and delivery schedule should drive capacity.
Bakery or pizzeria
Shelf dimensions can be more important than cubic feet. Confirm sheet pans, dough boxes, ingredient bins, proofing trays, and prepared topping containers against the manufacturer’s shelf and door-opening dimensions.
Deli or sandwich shop
The plan may include:
-
Prep-table pan capacity
-
Reach-in reserve ingredients
-
Beverage merchandising
-
Separate raw-product storage
Measure the pan rail, cutting board, cabinet, and open lid—not only the cabinet width.
Convenience store or market
Product facings, shelf depth, package height, restocking access, and merchandising visibility may matter more than bulk cubic feet. Confirm that the unit is listed for the intended packaged products and ambient conditions.
